
VICTUS FEASIBILITY
Is Your Project Viable? We'll Tell You.
Independent market demand and financial viability studies for sports, entertainment and civic projects — built on demographic analysis, comparable benchmarking, primary research and 15+ years of advisory work across pro sports, college athletics, public venues and sports tourism.

Validate or reshape the vision
Demand modeling, comparable benchmarking and primary research that confirm where the project works — and where it needs to change.
Right-size the project
Capacity, programming, phasing and operating model recommendations that match the market opportunity, not aspiration.
Build the financial case
Operating pro formas, capital cost framing and funding pathways that move the project from concept to credible plan.
Grounding Capital Projects in Market Reality
A defensible feasibility study starts with the market the project is being built for. Demographic and socioeconomic analysis tied to the project's catchment. Primary research with the audiences who would use the venue. Comparable benchmarking against facilities operating in similar markets. Operating projections grounded in real revenue and expense data.
For more than 15 years, Victus has delivered this work across stadium projects, arenas, performing arts venues, youth sports complexes, community recreation centers and mixed-use districts — producing the analysis capital projects need before they break ground or seek public funding.
Why Communities, Universities and Project Sponsors Hire Victus for Feasibility Work

Independent and Defensible
Independent of design, construction and operating interests — built on market evidence that holds up under board reviews, council approvals, donor scrutiny and public engagement.

Built on Primary Research
Surveys, interviews and focus groups capture input from the audiences who would use the venue — donors, season ticket holders, event organizers and tournament operators.

Anchored by Real Comparables
Studies benchmark against peer facilities in similar markets — not just industry averages — to ground recommendations in what's worked elsewhere and what hasn't.

Built for the Full Spectrum
From $30 million community recreation centers to multi-billion-dollar stadium-and-district projects, the methodology scales without compromising on rigor.
What's Inside a Victus Feasibility Study
-
![gears]()
Demographic and Socioeconomic Analysis
Victus profiles the project's primary, secondary and regional catchment — population, age, income, household composition and tourism profile — to define the market the project is being built for.
-
![The image shows a red raffle banner with the number 2 in large white font.]()
Industry and Market Demand Analysis
The relevant industry context — live music, youth sports, performing arts, college athletics, professional sports — is profiled to identify trends, audience demand and category-specific dynamics shaping the opportunity.
-
![Red banner with number 3 in center]()
Comparable Facility Benchmarking
Peer facilities in similar markets are profiled in detail — capacity, programming mix, operating performance, attendance, ticket revenue and capital investment — to anchor recommendations in real-world precedent.
-
![Red flag with a white number four on a red background]()
Primary Research with Stakeholders and Audiences
Surveys, focus groups and interviews capture input from the people who would use the facility: donors, fans, event organizers, regional promoters, tournament operators, local businesses and community partners.
-
![A red flag with a large white number 5 in the center.]()
Building Program and Operating Model Recommendations
Capacity, configuration, programming mix, phasing and management structure are sized against market demand and benchmarked against comparable operations.
-
![Red ribbon with a white number 6 on it.]()
Financial and Funding Analysis
Multi-year operating pro formas, capital cost framing, debt service capacity and funding pathway analysis — including public, private, philanthropic and partnership options — translate the market opportunity into a financial plan.

Victus Feasibility in Practice
Recent engagements across categories — from college stadiums to community arts centers, youth sports complexes to professional venues.
Building Baseball's Next Cooperstown Destination
A proposed eight-field complex and hotel designed to expand the Hall of Fame town's sports tourism legacy.
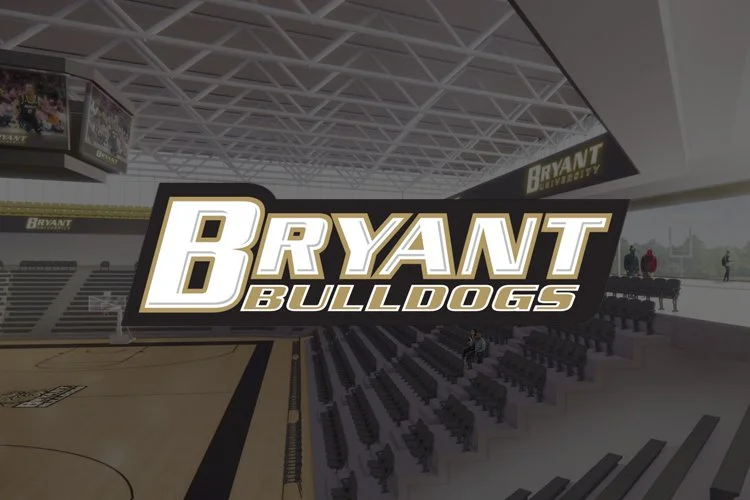
Bringing Live Music to Bryant's New Arena
A market demand study for the 2,800-seat convocation center and arena.
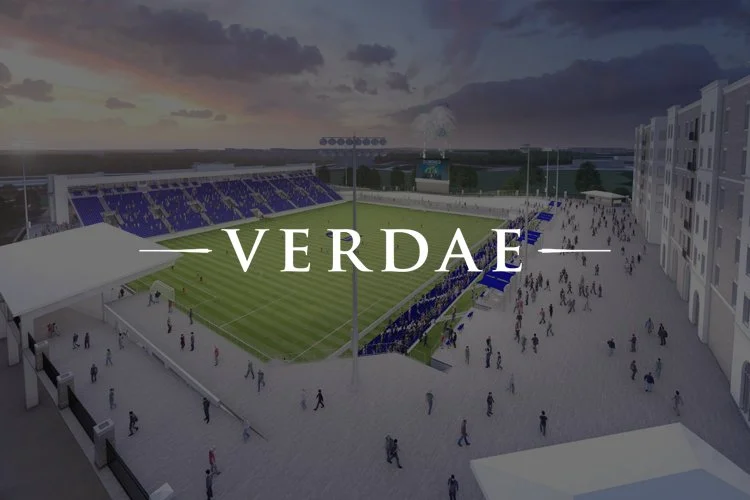
A Multi-Use Stadium Vision in Greenville
Independent market and financial analysis supporting a proposed USL public-private partnership in South Carolina.
A Liga MX Anchor on the U.S.–Mexico Border
Market demand and feasibility insights for a proposed 25,000-seat soccer stadium for FC Juarez.
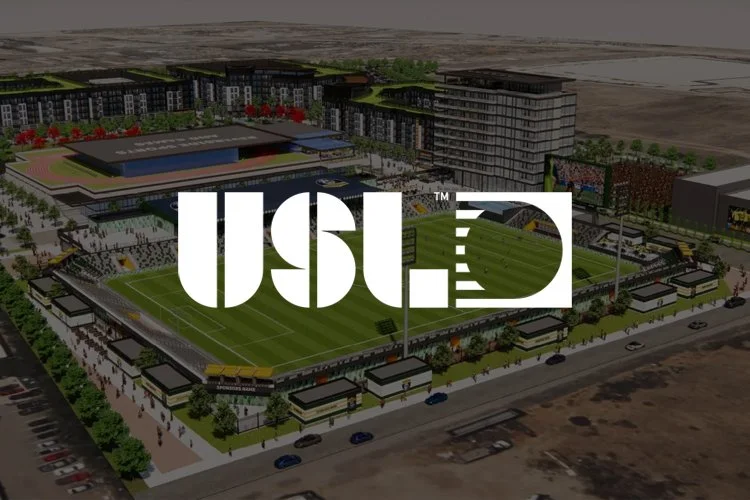
A USL Foothold for Riverside United FC
Operational and financial analysis for a proposed 5,000-seat venue hosting men's and women's professional soccer.
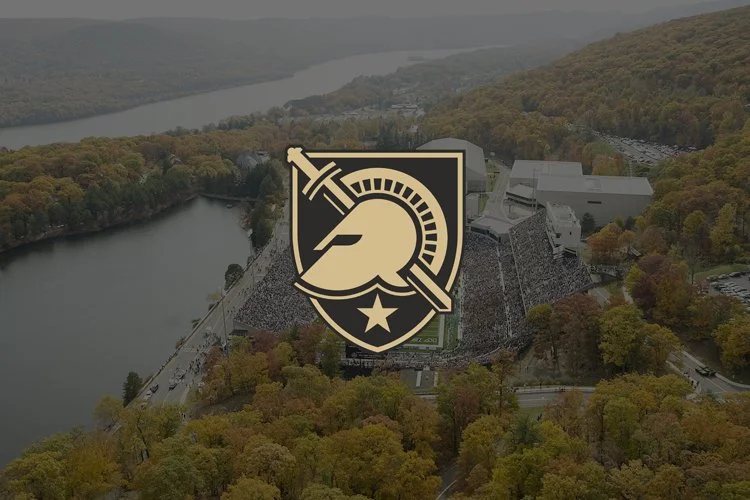
Reimagining Premium Seating at Army West Point
A data-driven strategy to enhance the fan experience and unlock new revenue at Michie Stadium.
Frequently Asked Questions
-
A feasibility study answers a single question: is this project viable? The work combines market demand analysis, comparable facility benchmarking, primary research with the audiences who would use the venue and financial projections to determine whether a project can attract enough demand, operate sustainably and justify the capital investment. The output is typically a recommended building program, operating model and funding pathway — or a clear-eyed view of why the project as conceived won't work.
-
A market study answers the demand question: is there an audience for this project, and how big is it? A feasibility study answers a broader set of questions: not just whether demand exists, but whether the project can be programmed, sized, operated and funded in a way that meets that demand sustainably. Most major capital projects need a feasibility study; the market study is one component of it.
-
Independent feasibility analysis is most often commissioned at the inflection point between concept and capital — when a vision needs to be validated before serious money gets committed. That includes projects seeking public funding, philanthropic support, board approval, bond financing or tax-supported instruments. Independent feasibility is also valuable at update points: when a prior study needs refreshing because market conditions, comparable facility offerings or construction costs have shifted materially.
-
Victus has conducted feasibility studies across professional sports stadiums, college athletics venues, youth and amateur sports complexes, performing arts centers, multi-purpose arenas, ice and aquatic facilities, community recreation centers, mixed-use entertainment districts and sports tourism destinations. The methodology adapts to the project type, but the core questions — demand, comparables, operations, finance — stay the same.
-
Feasibility comes down to four tests: whether the market has enough demand to fill the venue, whether comparable facilities have demonstrated the operating model works, whether the recommended program and capacity can be built within available capital and whether the operating pro forma supports long-term sustainability. A project that passes all four is feasible. A project that fails any one of them needs to be rescoped, repositioned or rejected.
-
Demand modeling combines demographic analysis of the catchment area, primary research with the audiences who would use the venue and benchmarking against comparable facilities operating in similar markets. For sports tourism projects, the work also includes drive-time analysis and tournament market sizing. For concert and event venues, it includes industry trend analysis and promoter outreach. The approach varies by project type, but the goal is always the same: ground the demand projection in evidence rather than aspiration.
-
Primary research is the difference between a desk study and a defensible feasibility analysis. Surveys, interviews and focus groups capture input from the people whose decisions determine whether a project succeeds — donors, season ticket holders, event organizers, regional concert promoters, tournament operators, local businesses and community partners. Without primary research, a feasibility study is built on assumptions; with it, the study is built on evidence.
-
A typical Victus engagement runs 12–20 weeks and includes demographic and socioeconomic analysis, industry and market demand research, comparable facility benchmarking, primary research with stakeholders and audiences, building program and operating model recommendations and a financial and funding analysis. Many engagements also include economic and fiscal impact projections, presentation support during board or council reviews and follow-up phasing analysis as project plans evolve.
-
Yes. Many of Victus's most active engagements are updates to prior studies — refreshed analyses that account for shifts in the market, comparable facility offerings, construction costs, demographic trends or programming opportunities. Updated feasibility work is typically faster and less expensive than a from-scratch study because the foundational comparable and demographic work can be carried forward and recalibrated rather than rebuilt.
-
A defensible feasibility study tells the truth, even when the truth is hard. Sometimes the recommendation is to rescope the project, scale it back, change the operating model, pursue a phased buildout or pause until conditions improve. A feasibility study that says "no" — or "yes, but only if you do these three things differently" — is more valuable than one that rubber-stamps the original vision. Victus's job is to give clients the answer the market provides, not the answer they were hoping for.

Ready to Find Out If Your Project Is Viable?
Send us a few details about your project and we'll be in touch within one business day.